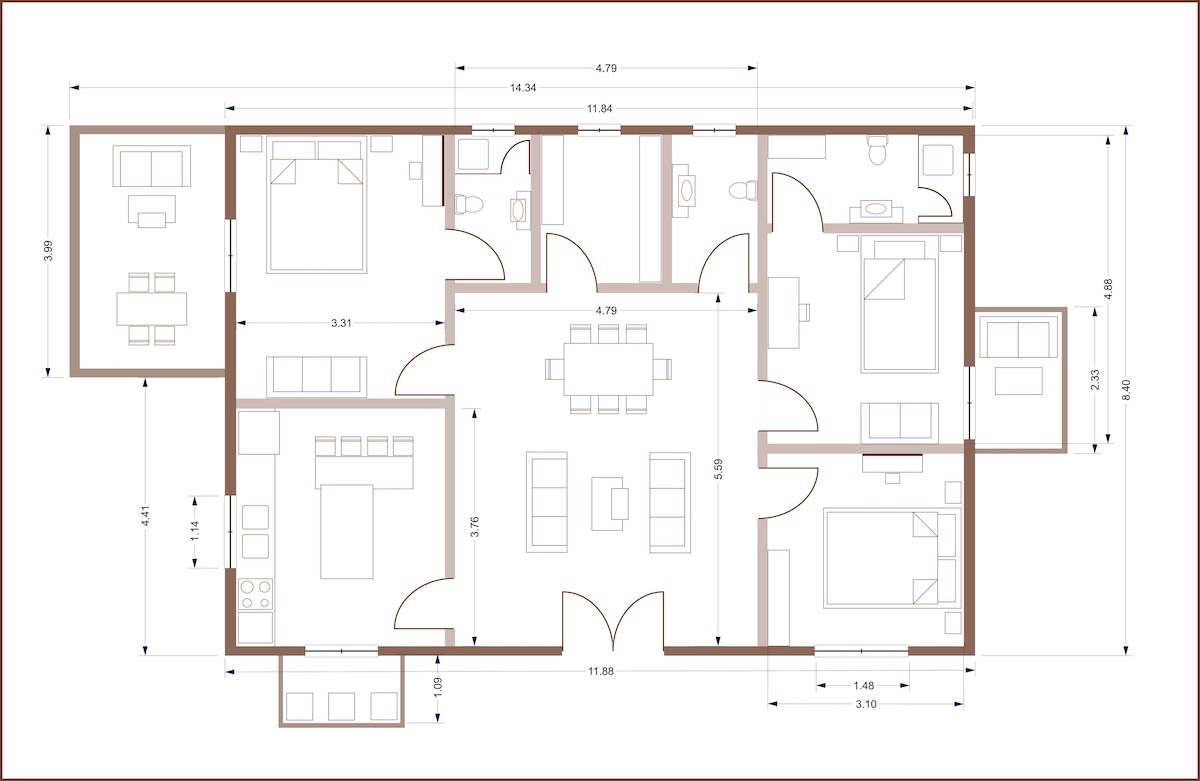

A blueprint is not a file type. What you have is a drawing that lives in a file, and that file is one of about six formats. The drawing itself is almost always a PDF plotted out of a DWG, and the PDF is what you print.
The rest of this article is what each of those formats actually is, who makes it, and what happens to it on a 36-inch plotter. If you have ever stared at a folder with a .dwg, a .pdf, and a .tif all named the same thing, this is the sort.
Vector or Raster Decides Everything
Every file around a plan set is one of two things.
Vector files store the drawing as geometry: this line runs from here to there, this text is this font at this height, this wall is a closed shape. The plotter draws that geometry fresh at whatever size you ask for. A vector drawing prints just as crisp at 11×17 as it does at Arch E. PDFs plotted from CAD are vector. DWG and DXF are vector.
Raster files store the drawing as a grid of pixels. Zoom in and it’s squares. Print it bigger than it was made for and the squares get bigger. Scans are raster. Photos are raster. TIFF, JPG, and PNG are raster, and a PDF made from a scan is raster inside a PDF wrapper.
Here’s the arithmetic that matters at the counter. A 24×36 Arch D sheet at 300 dots per inch is 7,200 by 10,800 pixels, close to 78 million of them. A 12-megapixel phone photo spread across 36 inches works out to around 111 dots per inch before you account for the angle it was shot at. Small dimension text at that resolution is a smudge.
Underneath every plan set is either a vector file or a raster file, and that one distinction decides how it prints.
The File Types You’ll See Around a Plan Set
| Format | Vector or raster | Who makes it | What it’s for | Print from it? |
|---|---|---|---|---|
| Vector (plotted) or raster (scanned) | Engineer, architect, surveyor, county portal | The finished, shareable drawing | Yes. This is the one. | |
| DWG | Vector | Engineer or architect, in AutoCAD | The working file they draw in | Only if the shop asks |
| DXF | Vector | Exported from DWG | Moving a drawing between CAD programs | Only if the shop asks |
| DWF / DWFx | Vector | Exported from AutoCAD | A locked-down review copy, older workflow | Rarely seen now |
| PLT | Vector (plotter commands) | Old plot workflows | Direct plotter instructions | Legacy; ask first |
| TIFF | Raster | A scanner | Archive copy of a paper original | Yes, at the resolution it was scanned |
| JPG / PNG | Raster | A phone, a screenshot, a website | Looking at, not printing | Not at plan size |
| RVT | Model (BIM) | Architect, in Revit | The building model | Never. It exports PDF or DWG. |
If you only read one row, read the first one. If you only take one instruction from this article: send the PDF, and read the file-prep guide for how to make sure it’s the right PDF.
PDF: The File You Print From
PDF is the format because it’s finished. Fonts travel inside the file, line weights are fixed, and the page size is written into it. The Library of Congress describes the format as device-independent and resolution-independent, which is a long way of saying it prints the same on our plotter as it looked on your engineer’s screen.
There are two kinds of PDF, though, and they behave very differently on paper.
A plotted PDF came out of CAD. It’s vector. Zoom to 800% in any PDF viewer and the linework stays razor sharp. This is what your engineer sends you, and it’s what a county portal hands back after review. It prints clean at any of our sizes.
A scanned PDF came out of a scanner. It’s a raster image saved inside a PDF. Zoom to 800% and the lines go blocky. It prints fine at the size it was scanned at, and gets soft if you push it bigger. Most old sets that come across our counter are this kind, or become this kind once we scan and reprint paper originals.
How to tell in five seconds: open the file, zoom way in on a dimension string. Crisp means plotted. Fuzzy means scanned. Either one prints, but only the first one can be resized without a penalty.
The other thing to check on a plotted PDF is the page size in document properties. If it says 24 by 36 inches, it was plotted for Arch D and it’ll print at Arch D. If it says 8.5 by 11, somebody hit “fit to page,” and the file-prep guide explains what that does to the scale bar.
DWG: The File Your Engineer Works In
DWG is the native AutoCAD drawing file. It’s the file your engineer or architect actually draws in, and it holds more than the drawing: layers, external references to other drawings, plot styles, text styles, and 3D data if there is any.
The Library of Congress describes DWG as a proprietary format maintained by Autodesk, with roughly twenty versions since AutoCAD 1.0 shipped in 1982, none of them publicly documented. That’s the practical problem with printing from it. A DWG opens differently depending on which version of which program opens it, which fonts are installed, and which plot style table is active. Send a print shop a DWG and the shop is remaking decisions your engineer already made. Send the PDF and the shop is just printing.
There’s a second reason not to send it. A DWG is the editable original. Your engineer’s stamp means something on the PDF they issued; it means nothing on a DWG that anyone with the software can change. Keep the DWG if they gave it to you. Print from the PDF.
We’ll ask for a DWG when a PDF has a problem that can’t be solved in the PDF, which is rare.
DXF vs DWG
DXF is a DWG that’s been translated so other software can read it. That’s the whole difference.
DWG is Autodesk’s private format. DXF, Drawing Exchange Format, is Autodesk’s documented format, published so that programs other than AutoCAD can open a drawing. Both are vector. Both hold the same linework. A DXF is usually larger, and it can drop things a DWG keeps, like some object types and the links to external reference files.
For a contractor, the answer is simple: neither one is what you print. If a surveyor sends you a DXF because your GC’s software can’t open DWG, that’s fine, and it’s for the office, not the plotter. Ask them for the PDF too.
TIFF, JPG, and PNG: What Scanners and Phones Produce
All three are raster. They’re not equal.
TIFF is what a scanner produces. It’s lossless, so the pixels are exactly what the scanner saw, and it can be enormous. A full-size scan of an Arch D sheet is a big file. This is the right format to keep an old paper original in, and it prints well at the size it was scanned.
PNG is lossless too, and smaller, but it almost never comes from a scanner. Usually it’s a screenshot or an export from a website. It prints fine at the size it was made and poorly at any size bigger.
JPG is compressed to save space, and the compression is designed for photographs, not line drawings. Around every crisp black line it leaves a faint gray halo. On a phone screen it’s invisible. On a 36-inch sheet it isn’t. A JPG of a drawing is a photograph of a drawing, and it should be treated as one.
If a paper set is all you have, don’t photograph it. Bring it in. A scanner holds the sheet flat, lights it evenly, and captures it at a resolution a phone can’t.
DWF, PLT, and the Files You Can Ignore
You’ll occasionally see a few others in a project folder.
DWF and DWFx are Autodesk’s older review format, a locked-down drawing meant for viewing and markup without the full CAD file. It has mostly been replaced by PDF. If you have a DWF and no PDF, ask whoever sent it for the PDF.
PLT files are plotter instructions in HP-GL/2, a language plotters have understood since the 1980s. Some older engineering offices still plot to PLT. Our machine can read them, but a PLT was written for one specific size and one specific plotter, so call before you send one.
RVT is a Revit model. It’s the whole building, not a sheet. Nobody prints a model. The architect exports sheets from it as PDF or DWG, and those are the files you’ll be handed.
DOCX, XLSX, and anything from an office suite: not drawings. If a plan sheet has been pasted into a Word document, the file underneath is a raster image, and it will print like one.
Which File to Print, Keep, and Send to Subs
Here’s the sort, in order.
Print from: the PDF your engineer issued, at the page size it was plotted at. If it’s a scanned PDF or a TIFF, print it at the size it was scanned.
Keep: everything. The DWG or DXF if they gave it to you, the TIFF of any paper original, and every version of the PDF with its date in the file name. Storage is cheap. A superseded sheet reaching a framer is not.
Send to subs: the PDF, and only the current one. Subs don’t need the DWG and most can’t open it. If a sub needs half-size sets for the truck, that’s an 11×17 print of the same PDF, not a different file.
Send to the print shop: the PDF. If we need something else, we’ll call.
One File, One Plotter, Southwest Florida
Precision Blueprint Co. prints plan sets from PDF, and from TIFF and other formats when that’s what exists, for contractors, subs, and design professionals across Charlotte, Sarasota, Lee, and Collier counties. Arch C, Arch D, Arch E, and 11×17. Black and white or color. We check the file before anything prints, and if it’s going to print badly we’ll tell you instead of printing it badly.
Upload at pblueprints.com, email orders@pblueprints.com, or walk in to 1720 El Jobean Rd STE 110 in Port Charlotte, Monday through Friday, 8:30am to 4:30pm. Call 941-212-1707 if you’d rather ask a person which file to send.
Precision Blueprint Co. is a division of Creek Engineering.
FAQ
What file type is a blueprint?
There isn’t one. A blueprint is a drawing, and the drawing is stored in a file that’s almost always a PDF plotted from a CAD file such as a DWG. Old paper sets that have been scanned are usually TIFF or a scanned PDF. The PDF is the one you print from.
Can you print blueprints from a PDF?
Yes, and it’s the preferred file. A PDF plotted from CAD prints at full sheet size with the line weights and fonts your engineer set. Check that the page size in the file’s document properties matches the sheet you’re ordering, usually 24 by 36 inches for Arch D.
Should I send my print shop the DWG or the PDF?
The PDF. A DWG is the editable working file, and it opens differently depending on the software, fonts, and plot styles on the machine that opens it. The PDF is the finished drawing. A print shop will ask for the DWG in the rare case a PDF has a problem that can’t be fixed in the PDF.
What’s the difference between DXF and DWG?
DWG is AutoCAD’s native, proprietary drawing format. DXF is Autodesk’s documented exchange version of the same drawing, published so other CAD programs can open it. Both are vector, both hold the same linework, and a DXF can lose some features a DWG keeps, like external references. Neither is what you print from.
What file does a scanned plan set produce?
A raster file, usually a TIFF or a PDF with the scanned image inside it. It prints well at the size it was scanned and loses sharpness if it’s enlarged. If you need an old paper set reproduced, bring the original to a shop with a wide-format scanner rather than photographing it.