
“D size” sounds like one thing. It’s two.
ANSI D is 22×34 inches. Arch D is 24×36 inches. Both get called D size, both show up on drawings, and they aren’t interchangeable. Print one on the other and something gives: either a white border you weren’t expecting or a scale bar that no longer measures right.
If you’re printing construction plans, you almost certainly have Arch D. Here’s how to be sure, and what to do when you don’t.
The Two Size Families
There are two U.S. drawing sheet systems, and they share letter names.
| Letter | ANSI (engineering) | Arch (architectural) |
|---|---|---|
| A | 8.5″ × 11″ | 9″ × 12″ |
| B | 11″ × 17″ | 12″ × 18″ |
| C | 17″ × 22″ | 18″ × 24″ |
| D | 22″ × 34″ | 24″ × 36″ |
| E | 34″ × 44″ | 36″ × 48″ |
ANSI sizes start from a letter-size sheet and double from there. They’re defined in the ASME Y14.1 drawing sheet size standard and show up most on mechanical, manufacturing, and equipment drawings: shop drawings from fabricators, equipment submittals, some utility and industrial sets.
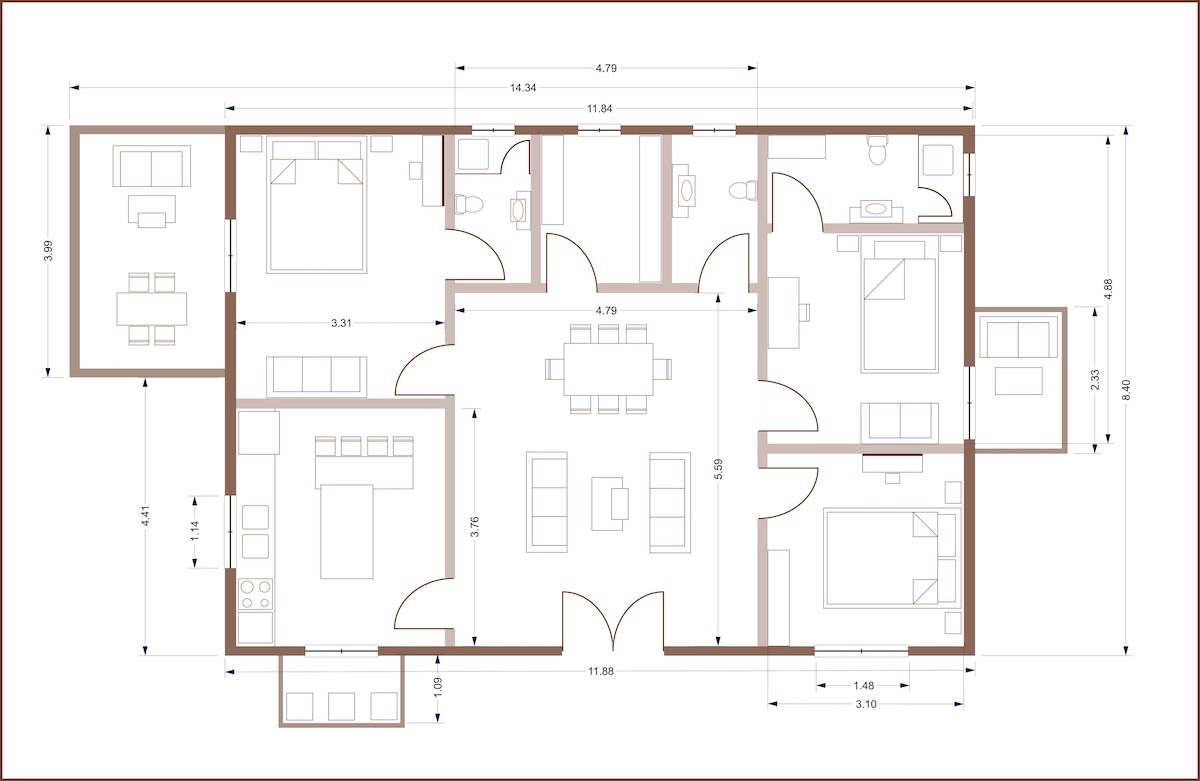
Arch sizes are what architects and building engineers draw on. Floor plans, structural sheets, site plans, MEP for buildings. When a GC opens a plan set for a house or a strip center in Southwest Florida, it’s Arch.
Each family keeps its own proportions, which is the part that causes trouble. Arch D is exactly 2 to 3. ANSI D is longer and skinnier. You can’t scale one into the other without either leaving a margin or changing the scale.
Which D Do You Have?
Two ways to check, both under a minute.
1. Look at the title block. Bottom-right corner of the sheet. Most engineers and architects note the sheet size there: “ARCH D,” “24×36,” “D (22×34),” or just “D.” If it says D with no dimensions, use the next check.
2. Check the PDF page size. Open the file, go to document properties (Ctrl+D in Acrobat and most PDF viewers), and read the page size.
- 24 × 36 in → Arch D
- 22 × 34 in → ANSI D
- 8.5 × 11 in → somebody hit “fit to page” when they exported it, and the scale is already gone. More on that in What to Send Your Print Shop.
Blueprint File Types Explained covers why a plotted PDF carries its real sheet size and a scan often doesn’t.
What Happens When You Print One on the Other
This is where the two D sizes cost people money.
ANSI D file on Arch D paper. At 100%, it prints true to scale with about an inch of white on each side. That’s the right way to do it. The scale bar measures, the dimensions match, and nobody notices the margin.
The wrong way is “fit to page.” To fill a 24×36 sheet, a 22×34 drawing has to grow about 6%. It still looks fine. But anyone who scales a dimension off that sheet gets a number that’s 6% long. On a 30-foot run, that’s almost two feet.
Arch D file on ANSI D paper. Shrinking a 24×36 drawing to fit 22×34 takes it down about 8%. Same problem in the other direction, plus small notes get tighter. Most construction work never goes this way, but it happens when a set gets sent to a print shop that only stocks ANSI rolls.
The rule: print at 100% on paper at least as big as the drawing. Never let the printer scale it to fill the sheet.
That’s the default here. We print at 100% and check the page size against the title block before anything runs.
11×17 Is ANSI B, and That’s Why It Works
Here’s the overlap that makes 11×17 everyone’s field copy: 11×17 is ANSI B. It’s exactly half of ANSI D in both directions.
It isn’t exactly half of Arch D. A true half of 24×36 would be 12×18, and an Arch D sheet shrinks to a little under half to fit 11×17. For a redline copy, a clipboard set, or a bid set going to subs, that difference doesn’t matter. 11×17 is a workable half size that every office copier and scanner already handles, which is why it won.
What it does mean: don’t scale dimensions off an 11×17 of an Arch D sheet with the scale written on the drawing. If somebody needs to measure, give them the full-size sheet. Field Copies, Bid Sets, and Redlines covers which set goes where.
The C and E Sizes, Quickly
The same split runs through the other letters.
- C size: ANSI C is 17×22. Arch C is 18×24. Arch C shows up as detail sheets and smaller subsets; ANSI C mostly on mechanical and equipment drawings.
- E size: ANSI E is 34×44. Arch E is 36×48. Arch E is the big commercial and multi-building sheet.
If your PDF says 17×22 or 34×44, it’s ANSI. If it says 18×24 or 36×48, it’s Arch. The full rundown of the Arch sizes, and why Arch D is the default 90% of the time, is in Blueprint Paper Sizes Explained.
We stock Arch C, Arch D, Arch E, and 11×17. If you’ve got an ANSI C or ANSI E set, send it anyway and we’ll tell you the options before we print.
Send the File, We’ll Check the Size
You don’t need to work out which D you have before you order. Upload the PDF at pblueprints.com and we read the page size and the title block before anything hits the plotter. If the two don’t agree, we call you instead of guessing.
Most orders that reach us during business hours go out the same day: walk-in pickup in Port Charlotte, job site delivery in Charlotte, Sarasota, DeSoto, and Lee counties, or FedEx 2-Day anywhere in Florida.
Precision Blueprint Co. is a division of Creek Engineering.
FAQ
What size is D size paper?
It depends which system. ANSI D is 22×34 inches and is used mostly for mechanical and manufacturing drawings. Arch D is 24×36 inches and is the standard for architectural and construction plan sets. If you’re printing building plans, it’s almost always Arch D.
What is the difference between ANSI D and Arch D?
ANSI D is 22×34 inches; Arch D is 24×36. They also have different proportions, so one can’t be scaled to fill the other without either leaving a margin or changing the drawing scale.
Can I print an ANSI D drawing on Arch D paper?
Yes, at 100%. It prints true to scale with about an inch of margin around it. Don’t use fit to page: that enlarges it about 6% and any dimension scaled off the sheet will be wrong.
How do I know if my plans are ANSI D or Arch D?
Check the title block for a size note, or open the PDF’s document properties and read the page size. 24×36 is Arch D. 22×34 is ANSI D.
Is 11×17 half of Arch D?
Close, not exact. 11×17 is exactly half of ANSI D. A true half of Arch D would be 12×18, so an Arch D sheet shrinks to a little under half to fit 11×17. That’s fine for markup and bid copies, but don’t scale dimensions off it.
What size is a C size drawing?
ANSI C is 17×22 inches. Arch C is 18×24 inches.